
New plans for Shrewsbury's former House of Fraser store revealed as application goes in
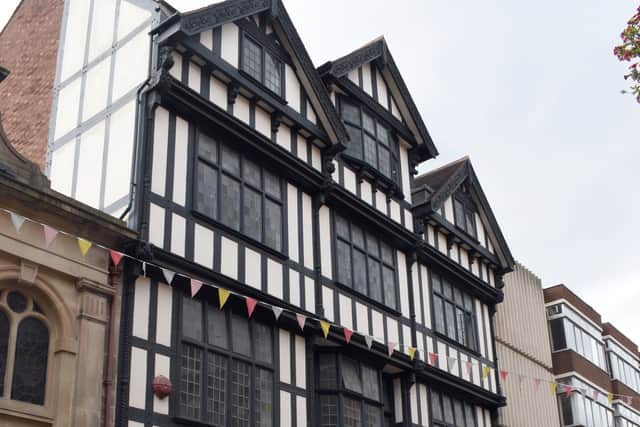
Plans have been revealed for Shrewsbury's landmark former House of Fraser and Rackhams building.

The striking black-and-white High Street building has been empty since 2019 when it was closed following Mike Ashley's takeover of the brand.
Now papers lodged with Shropshire Council show the future plans for the site, and what could become of the dormant department store.
Oswestry Walls Limited has applied to the council asking whether it needs permission to convert the upper floors of the building into apartments.

A submission prepared as part of the request by Berrys planning agents details the intention for the building.
It says that Oswestry Walls Limited intends to keep the ground floor of the four-storey building for commercial use.
The letter from Berrys reveals the intention to change the first, second and third floors of the building into apartments - as well as part of the ground floor.
Documents submitted with the application show that the ground floor would have two two-bed apartments while the first floor would be home to 17 one-bedroom apartments and the second floor would be converted into 14 one-bedroom apartments. Of the 33 one-bed apartments, 12 would be classed as one-bed studios.
The third floor would have four two-bedroom apartments and one three-bedroom apartment.
In total the plan is for 38 self-contained apartments.
Berrys' submission states: "The buildings are prominently situated within the town centre and have been vacant for several years.
"Their recent acquisition by the applicant provides an opportunity to bring these historic buildings back into a long term and economically beneficial use.
"This proposal seeks to diversify the site into mixed use, retaining the retail offering on the ground floor and making use of the sustainable town centre location to create a diverse offering of residential accommodation within the upper floors.
"The increase of residential accommodation within town centre locations is desirable, and this is reflected within both national and local planning policy which recognise the opportunity to take redundant space and return it into productive use.
"This has the benefit of increasing footfall and diversifying the of town centres away from over reliance on retail, whilst allowing new residents to take advantage of strong public transport connections and proximity of services."
The letter also details some of the plans for the apartments, stating: "The proposal will require no additional windows or elevational changes to support the conversion and utilises existing openings throughout.
"There would adequate natural light to all habitable rooms.
"In terms of the proposed apartment sizes all units comply with Nationally Described Space Standards."
A decision on the application will be taken at a later date.
Comment Guidelines
Iconic Media encourages reader discussion on our stories. User feedback, insights and back-and-forth exchanges add a rich layer of context to reporting. Please review our Community Guidelines before commenting.