
Shrewsbury home for £225,000 has a conservatory, pergola garden and garage (aff)

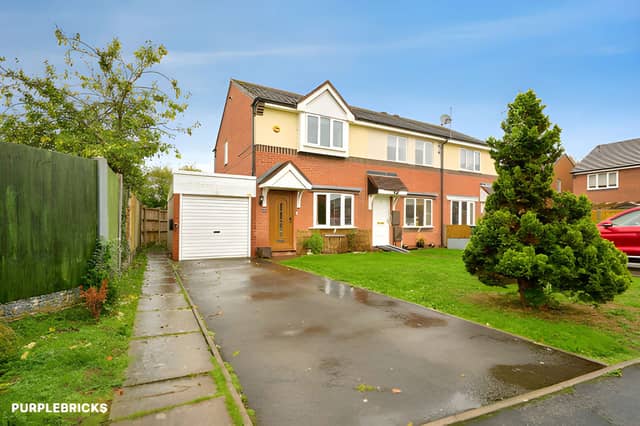

With a refitted kitchen, a conservatory used as a home office and an enclosed garden with a pergola, this Shrewsbury property offers flexible space
A two-bedroom end-of-terrace house in Shrewsbury is on the market for £225,000, offering open-plan living and dining space, a refitted kitchen, a conservatory with a solid insulated roof, and an enclosed rear garden with a pergola. The property on Barkstone Drive, Shrewsbury, SY1 3XT also comes with a driveway, garage and electric vehicle charging point, making it an appealing option for buyers looking for practical features alongside flexible living space.
Listed through Purplebricks, the two-bedroom end-of-terrace home priced at £225,000 could suit first-time buyers, small families and investors. Readers can view all the property photographs, explore the virtual tour and book a viewing to get a closer look at the accommodation and outdoor space.
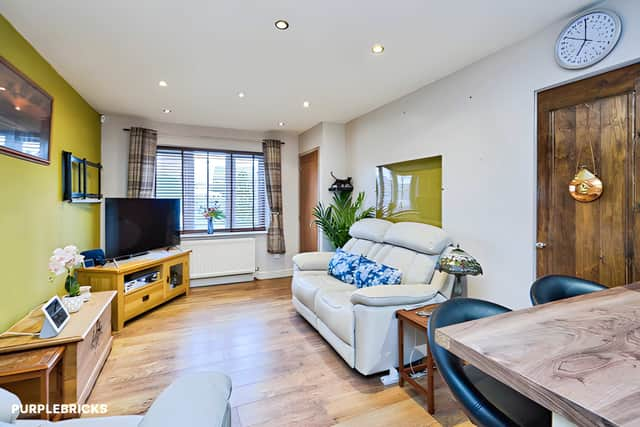
Inside, the ground floor begins with an entrance hallway leading into an open-plan living and dining area. Wood-effect flooring runs throughout the main reception space, giving the room a consistent finish and creating a setting that can accommodate both everyday relaxation and meals with family or friends.
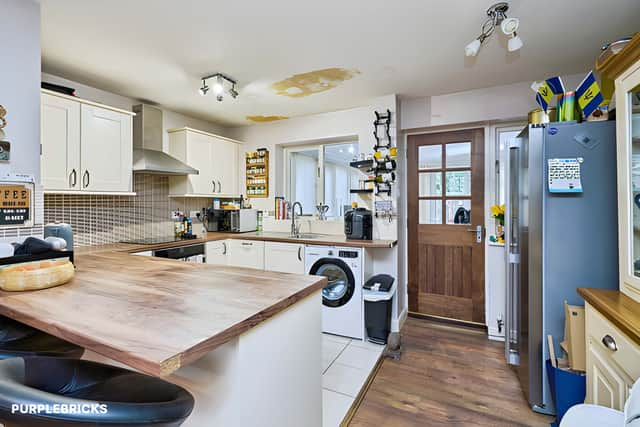
The open-plan living and dining room is complemented by a refitted kitchen, which features a range of base and wall units alongside integrated appliances. An under-counter fridge and fitted dishwasher are included, while a spacious breakfast bar provides another useful spot for casual dining or a morning coffee.
At the rear, a UPVC double-glazed conservatory adds another dimension to the ground-floor layout. It has a recently fitted solid insulated roof and is currently being used as a home office, highlighting the potential for the space to serve a purpose beyond traditional conservatory use. French doors open directly onto the private rear garden, connecting the indoor accommodation with the outdoor area.
Upstairs, the first-floor landing leads to two bedrooms described in the listing as good-sized rooms. The accommodation is completed by a stylish refitted bathroom featuring a WC, a base sink unit and a spa bath with an overhead drench shower and glass screen.
The two-bedroom layout and modern bathroom make the property worth considering for buyers seeking a manageable home with a separate room for working from home. Gas-fired central heating and UPVC double glazing are also included.
Outside, the front garden is laid to lawn, with a paved path leading to the entrance. A tarmac driveway runs along the side of the house to a garage fitted with a white electric roller door. An EV charging point is another practical addition for households with an electric vehicle.
The enclosed rear garden features a paved patio, a lawn and a pergola at the far end. The arrangement offers space for outdoor dining and relaxing during warmer weather, while fencing provides enclosure. Shared pedestrian access with neighbouring properties provides a route to the garden from the side of the house.
The property is situated in Shrewsbury, a historic town known for its medieval architecture, picturesque streets and riverside setting. Its town centre offers independent boutiques, high street shops, cafés, restaurants and traditional pubs, giving residents a broad choice of places to shop, eat and socialise.
Green spaces are another feature of the area, with the Quarry park, Attingham Park and the local Rea Brook among the locations highlighted in the property description for scenic walks and time outdoors. The town also benefits from schools, cultural attractions and transport links, including direct rail services to Birmingham, Manchester, Cardiff and London.
With its combination of open-plan living, a flexible conservatory, a private garden and off-street parking, this freehold home offers several features that may appeal to a range of buyers. The full Barkstone Drive property listing provides further details for anyone considering a closer look.
This house is one of many properties available in Shrewsbury through Purplebricks. Buyers can view the full listing, browse all photographs and find details for booking a viewing to decide whether this £225,000 home could be their next move.