
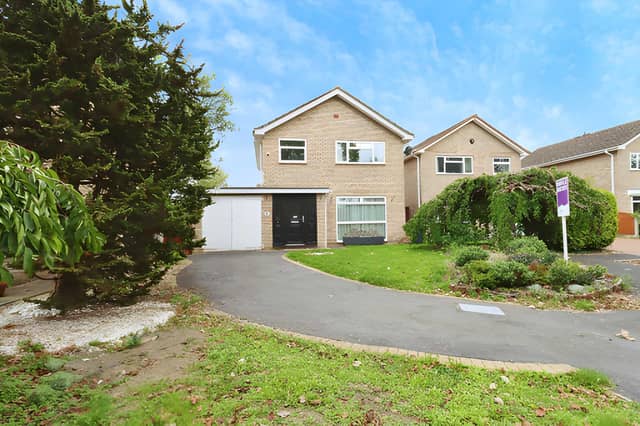
Three-bedroom detached Shrewsbury home with large garden and ample parking


This article contains affiliate links. We may earn a small commission on items purchased through this article, but that does not affect our editorial judgement.
A detached Shrewsbury home with three bedrooms, two reception rooms, a generous driveway and private rear garden offers buyers space and scope to make it their own
A three-bedroom detached house on Linnet Close, Shrewsbury, is on the market for a guide price of £315,000, offering two reception rooms, a fitted kitchen, utility room, downstairs WC, generous parking and a large rear garden. The property is also positioned in a quiet cul-de-sac and is presented as an opportunity for buyers looking to put their own stamp on a home. View the Linnet Close property for the full listing details.
Purplebricks is inviting prospective buyers to view all the photographs, take the virtual tour and book a viewing, giving a closer look at this three-bedroom detached house and its layout.
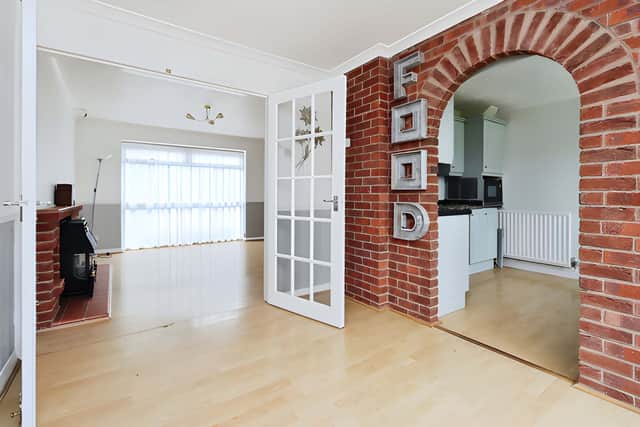
The home begins with a wide, spacious entrance porch leading into the living room. A large window overlooking the front garden brings natural daylight into the room, while a feature fireplace provides a focal point and the staircase rises to the first floor. See the living room and main accommodation as part of the property listing.
A separate dining room provides another reception space, with room for furniture and patio doors opening directly onto the garden. That connection between the dining area and outside space gives the ground floor a practical arrangement for everyday living and entertaining. Explore the two reception rooms in the full listing.
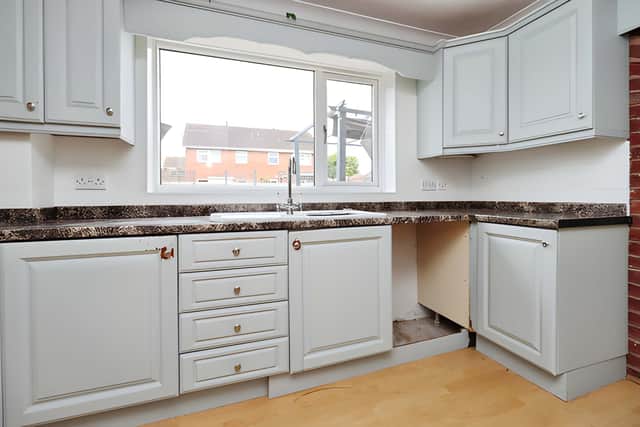
The kitchen is fitted with base and wall units alongside ample worktop space, while a utility area adds useful functionality. There is also a downstairs WC, and the kitchen provides access to the integral garage. Buyers can take a closer look at the kitchen and utility areas online.
The garage has electrics and is currently suited to storage. The listing also notes that, subject to planning permission, it could potentially be converted into an additional reception room, giving future owners an option to consider. Read the full property details before making plans for the space.
Upstairs, there are three bedrooms, all fully carpeted and featuring large windows designed to bring plenty of natural daylight into the rooms. The family bathroom includes a WC, vanity base sink unit and bath with an overhead shower. View the bedrooms and family bathroom to see how the first floor is arranged.
Outside, the property has a front garden alongside a generous driveway providing ample off-road parking. At the rear, the garden is described as private, with a patio area, lawn, herbaceous borders and shrubs creating a mix of paved and planted space. See the garden and parking arrangements.
The location is another feature of the property, with local amenities including shops and a hospital nearby, as well as major transport links. Shrewsbury itself is noted for its riverside walks, nature reserves, parks, boutiques, restaurants and cafes, alongside well respected schools. Find out more about the Shrewsbury location.
For buyers seeking a freehold detached house with three bedrooms, two reception rooms, useful additional ground-floor space and a substantial garden, this Linnet Close property offers plenty to consider at a guide price of £315,000. It is one of many homes available in the Shrewsbury area through Purplebricks, so view the full listing, photographs and booking details before arranging a visit.
With the housing market continuing to shift in many parts of the UK, homeowners often choose to start by getting an up-to-date view of what their property could be worth. Estate agent Purplebricks offers a free, no-obligation valuation carried out by a local property expert familiar with current prices and demand in the area 📊.
The appointment typically includes an assessment of the property’s likely market value along with guidance on pricing and presentation if the owner decides to sell 💷. Valuations can be arranged online in just a few minutes by choosing a convenient appointment time and requesting a visit from a local property specialist.
👉 Book a free property valuation with Purplebricks here.