
Versatile four-bedroom Shrewsbury townhouse with annexe potential for £340,000 (aff)

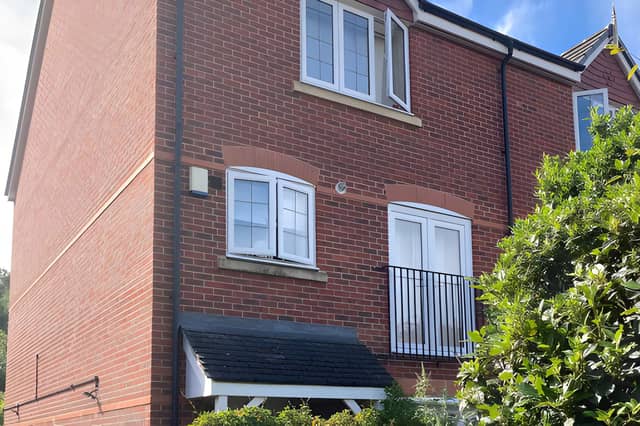

Flexible family living, attractive gardens and a self-contained annexe-style suite make this Shrewsbury townhouse stand out from the crowd
A four-bedroom end townhouse on Oswell Road in Shrewsbury is on the market for £340,000, offering versatile accommodation across three floors, an attractive established garden, private driveway and integral garage. One of its standout features is a self-contained ground floor suite with annexe potential, making it an appealing choice for buyers seeking flexible family living or additional space for guests or home working.
Prospective buyers can view the full gallery of photographs, explore the virtual tour and book a viewing through Purplebricks to get a closer look at this well-presented home and everything it has to offer.
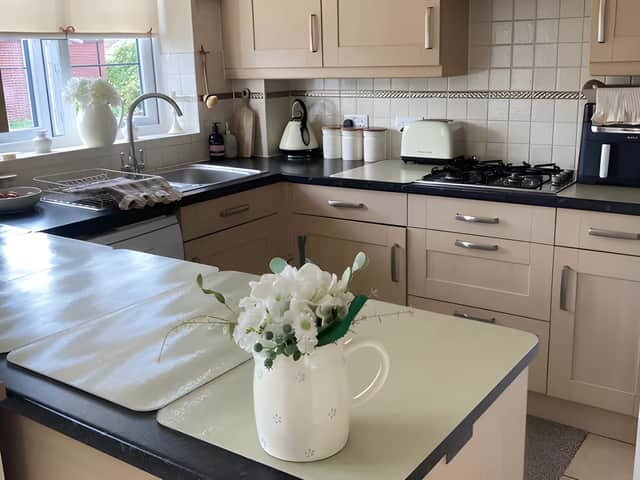
The freehold property has been thoughtfully arranged to provide adaptable living space, with a layout that can easily suit a range of lifestyles. From the moment you step through the large porch into the welcoming entrance hall, the practical design becomes clear, with a convenient guest WC adding to the home's everyday functionality.
The heart of the property is found on the first floor, where a spacious kitchen and breakfast room provides plenty of room for cooking, dining and gathering together. Just off the kitchen is a cosy snug, currently being used as a bedroom, giving owners the flexibility to adapt the accommodation to suit their own needs. Also on this level is a generous sitting room overlooking the attractive rear garden and the woodland beyond, creating a pleasant setting for relaxing throughout the year.
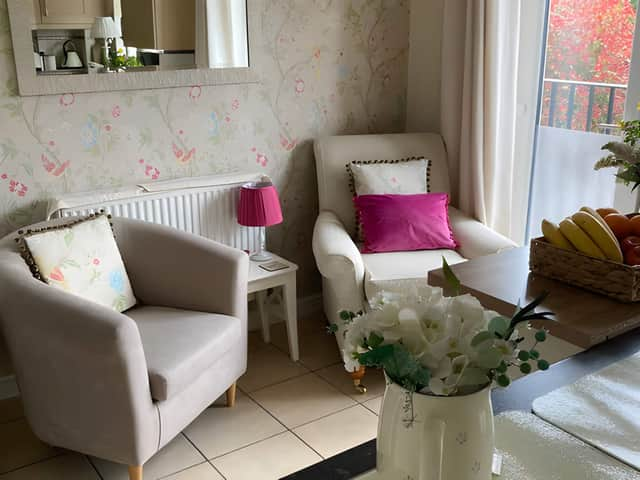
The second floor is home to the principal bedroom, which benefits from its own en-suite shower room. Two further bedrooms are also located on this level and are currently used as an additional sitting room and storage space, demonstrating the flexibility of the home's layout. All of the bedrooms feature fitted wardrobes, while the family bathroom, a large storage cupboard and access to loft storage complete the upper floor.
Perhaps the property's most distinctive feature is found on the ground floor. Here, a separate bedroom suite includes a spacious bathroom fitted with both a double shower and a roll-top bath, while patio doors provide direct access to the rear garden. The suite also includes a small kitchenette and its own entrance, allowing it to function as a self-contained annexe for visiting relatives or offering potential for guest accommodation.
An integral garage provides useful storage, while outside the property continues to impress. To the front, there is a private driveway with parking alongside a gravel garden. A pathway leads around to the rear, where established planting, seating areas and a charming summerhouse create an inviting outdoor space designed to be both attractive and easy to maintain.
The townhouse occupies a popular residential position close to Underdale Road and is within walking distance of Shrewsbury town centre. Buyers can enjoy easy access to the town's independent shops and restaurants, while supermarkets are also located a short distance away, adding further everyday convenience.
With its adaptable three-storey layout, attractive gardens and separate annexe-style accommodation, this home offers an unusual level of flexibility that could suit growing families, multi-generational living or anyone looking for additional independent space within the home.
This property is one of many homes currently available in the Shrewsbury area through Purplebricks. Readers can view the full listing, browse all photographs, take the virtual tour and book a viewing directly through the Purplebricks website.
This article was produced with the support of AI tools to assist in sourcing and structuring information. All content has been reviewed, verified and completed by an Iconic Media Group journalist prior to publication.