
Plans lodged for up to 335 houses on outskirts of Oswestry
Wain Estates has submitted an outline planning application for up to 335 homes
Hundreds of houses could be built on the outskirts of Oswestry if new plans are approved.
Wain Estates has submitted an outline planning application for up to 335 homes - including some classified as affordable - on land south of Mount Road.
The scheme also includes public open space, landscaping, a sustainable urban drainage system (SuDs) and access.
Documents stated that the developer would seek to utilise and improve a section of the existing bridleway that crosses the site from High Fawr Avenue.
This, the developer said, would include an enhanced surface and low level lighting, providing pedestrian and cycle access onto High Fawr Avenue.
The primary vehicular access is set to be from a new priority junction on Mount Road along the northern boundary. An additional emergency access is also proposed from Mount Road, including bollards.
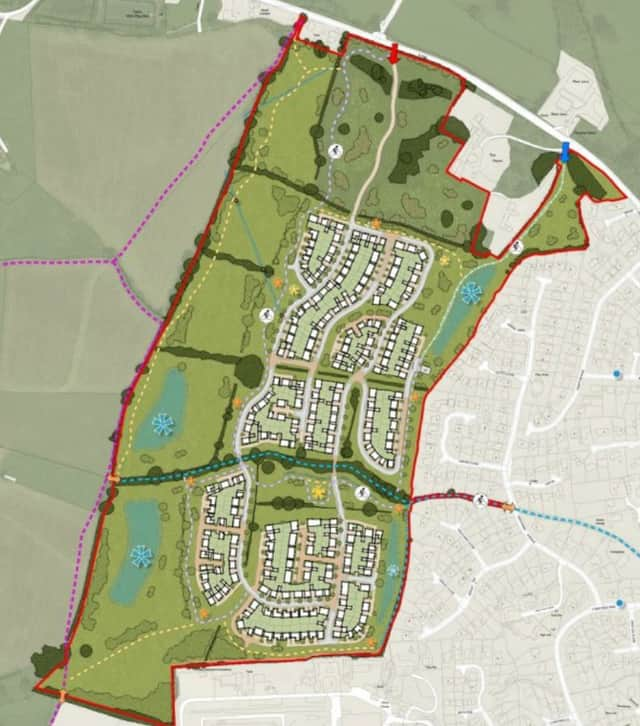

The design and access statement said vehicles "will wind through a parkland character" off the B4540 before reaching the proposed development. The parkland character, it said, would help retain the setting of a Grade II-listed property called The Hayes that is adjacent to the scheme, and takes inspiration from the driveway of The Mount opposite the access point.
A tree survey has identified a number of veteran trees that would be retained with appropriate buffers put in place.
The scheme also proposes an integrated network of public open spaces with play areas, landscaping, and ecological habitats.
Walking routes are proposed along the western boundary to take advantage of the elevated views across Oswestry, with rest areas provided along the route. Buffer planting and a potential acoustic barrier would also be provided along the southern boundary with the water treatment works.
Surface water would be managed through a SuDS strategy. This, documents said, would include the provision of basins above and below the line of development to manage rainwater flows across the site. This would be aided through the incorporation of a swale running west to east through the green corridor and permeable paving used within the development.
Anyone who wishes to view the plans or make a comment can do so on Shropshire Council's planning portal (reference number 26/02084/OUT). The consultation expires on July 28.
Comment Guidelines
Iconic Media encourages reader discussion on our stories. User feedback, insights and back-and-forth exchanges add a rich layer of context to reporting. Please review our Community Guidelines before commenting.