
Community hub plans for 15th-century Oswestry building
Town centre building could become home to new uses including visitor centre and workspace
A visitor centre and new commercial space could be created as part of plans to revamp a north Shropshire building which dates back to the 15th century.
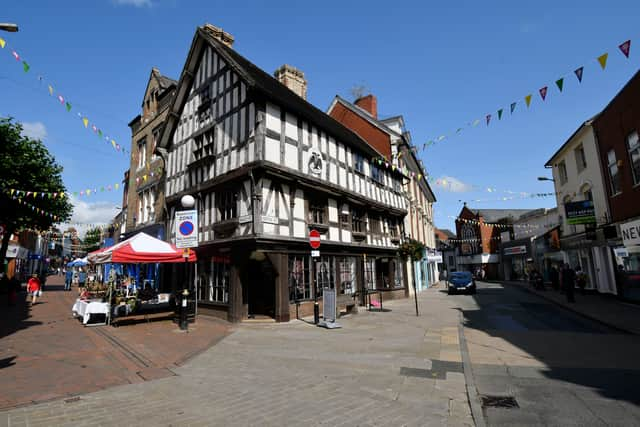
New plans have been lodged to renovate Oswestry's landmark timber-framed Llwyd Mansion to create a mixed-use heritage and community hub.
The work will include structural repairs, internal alterations, accessibility improvements and upgrades to the building's services to bring it back into community use.
Llwyd Mansion, in Cross Street, was built in the 1460s as a grand merchant's home and possibly incorporated an earlier medieval hall.
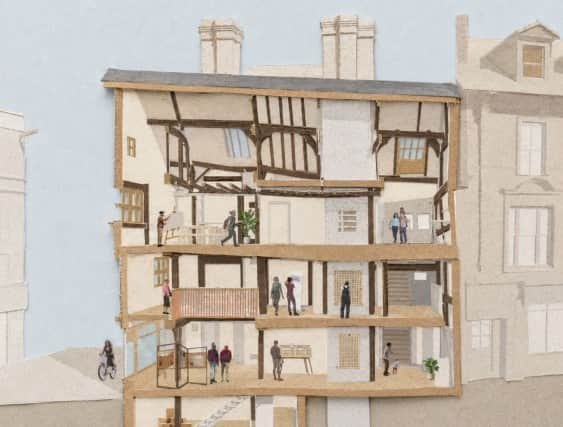
Subject to consent, the basement would undergo some small work and be used as storage to support the building's activities while the ground floor would be home to a visitor centre and retail space.
There would also be an improved shopfront with large windows to create a more active frontage.

The first floor would be home to a flexible and open plan space suitable for a range of activities including exhibitions or more retail, with access via a new stairway and lift.
The proposal for the second floor is to have some flexible space for use as a maker's studio and workspace with smaller offices and breakout areas.
Llwyd Mansion was bought by Oswestry Town Council in 2023.
It is grade I listed, has been vacant for a number of years and appears on Historic England's 'At Risk' register which lists UK heritage buildings which have fallen into a state of disrepair and decay.
Documents submitted to Shropshire Council in support of the planning application said the key objective was for Llwyd Mansion to become a beacon for tourism and information on Oswestry, promoting culture and heritage across the borderland.
They described it as a "building of exceptional national significance" but that recent surveys had shown it to be in a "critically fragile condition", with severe distortion, compromised joints, high moisture levels and a reliance on neighbouring buildings for stability.
"Substantial conservation work is essential to safeguard its long‑term future," it said.
The report added: "The proposed restoration and adaptation of Llwyd Mansion represents a conservation-led and sustainable solution for securing the long-term future of the building.
"The scheme responds directly to its critical structural condition and Heritage at Risk status through a comprehensive programme of repair, stabilisation and sensitive adaptation while introducing a viable community-focused use that will enhance public access, understanding and appreciation of the asset.
"The public benefits arising from the scheme, including heritage conservation, community use, tourism and economic regeneration, are considered to significantly outweigh the limited harm arising from the proposed works.
"The development will secure the building's long-term conservation, remove it from the Heritage at Risk register and establish Llwyd Mansion as a vibrant cultural and community destination at the heart of Oswestry."
Comment Guidelines
Iconic Media encourages reader discussion on our stories. User feedback, insights and back-and-forth exchanges add a rich layer of context to reporting. Please review our Community Guidelines before commenting.