
'Downton Abbey grandeur meets 21st-century chic' as Georgian home on market for £1.5 million
It has been described as 'Downton Abbey grandeur meets 21st-century chic' and this grand Georgian home is exactly that.
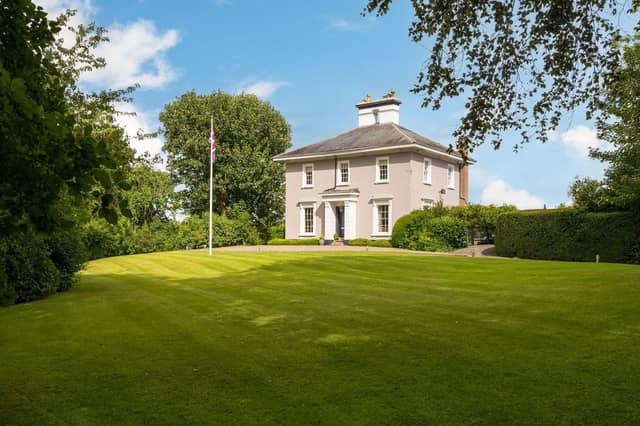

Set in the peaceful village of Brimfield, near Ludlow, the five-bedroom detached Georgian home immediately catches the eye with its unique look, open planned greenery on the front lawn and Union Jack flying high.
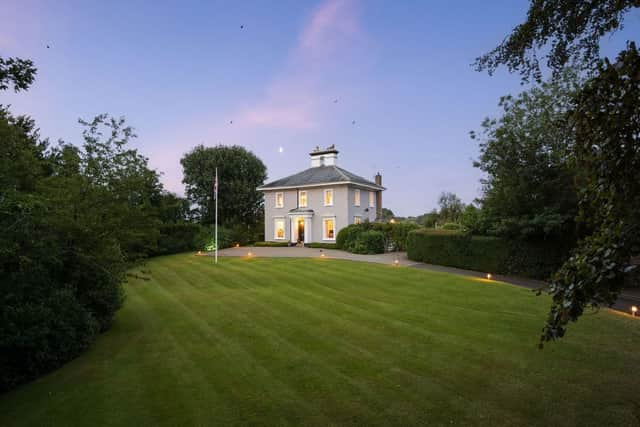
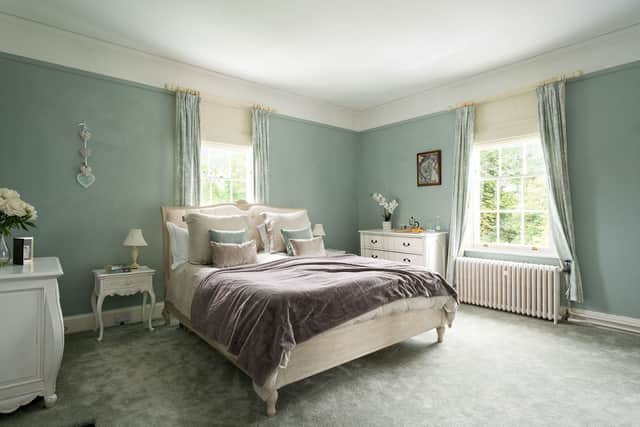
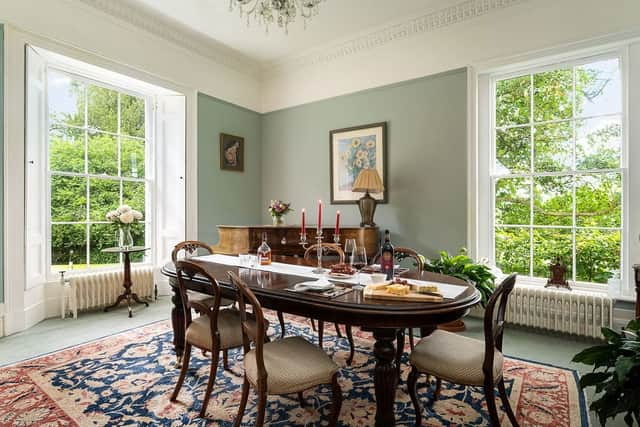
The current owners of Brimfield Lodge have given it a makeover from top to bottom and it has become a stunning, chic property that keeps hold of its unique, classic look along with a modern twist on furnishings, fittings and decor.
It is currently on the market with offers around £1,500,000, and is being marketed by Stowhill Estates.
Brimfield Lodge nestles peacefully on the edge of the village within approximately two acres of gardens and was formerly the manor house of the village of Brimfield, located in the pastoral peace of the Herefordshire countryside, five miles from the historic attractions of Ludlow.
Occupying nearly 6,000 sq ft and with oil central heating, there’s ample space for everyone and everything at this country retreat.
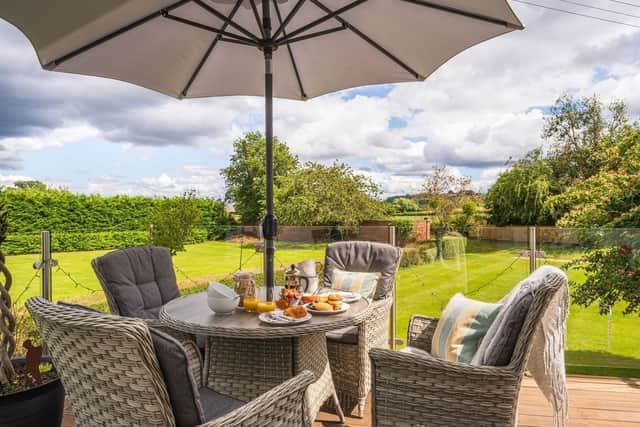
The trio of large and elegant reception rooms line up with a showstopper contemporary kitchen complete with pantry, utility room (formerly the butler’s pantry/scullery), boot room and cloakroom/WC, while on the first floor there are five generously-sized bedrooms - one of them en-suite - plus a family bathroom and a separate toilet.
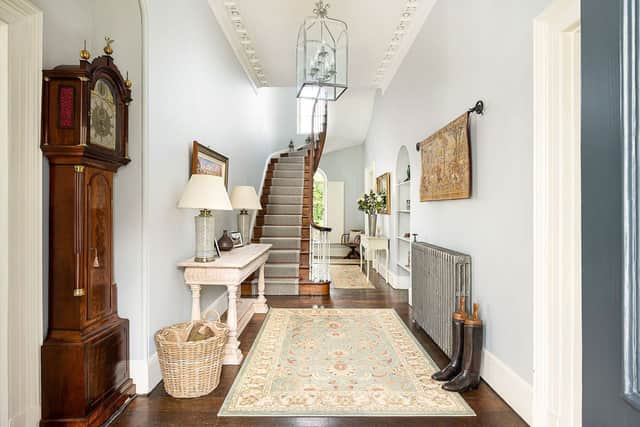
Harking back to its past as the country ‘pile’ of landed gentry, up on the second floor there are four attic rooms which would have been the bedrooms of the servants, while in the basement – formerly the ‘downstairs’ working quarters of the staff – there are several storage rooms as well as a big workshop with WC, wine cellar, garden potting room, log store and coal bunker.
There is scope for the creation of a luxuriously large sixth bedroom suite on the attic floor and to expand the living accommodation into the basement cellars (subject to any necessary planning permissions).
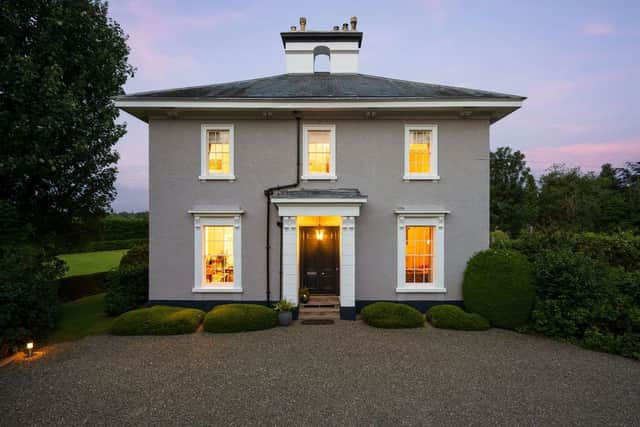
Electric gates swing open onto the tree-lined drive and a first glimpse of Brimfield Lodge’s classic Georgian stuccoed façade with its impressive pillared portico, double front doors and symmetrical sash windows. Crunch onto the gravelled courtyard in front to park – there’s space for at least six cars.
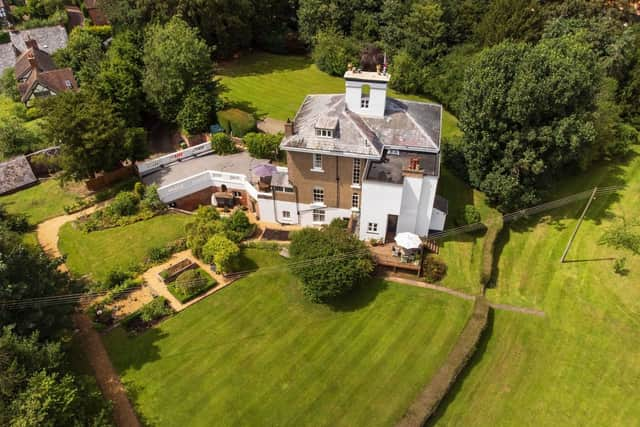
It’s a spectacular house, embellished to one side by a grand bridge with white balustrades – in Georgian times, a horse and carriage would have crossed this to trot down to the coach house beneath. A spur off the driveway now provides access to the coach house – it’s now used as garaging.
There’s also a detached stable block where work has commenced to convert it into a contemporary glass-fronted two-bedroom house – ideal as a ‘granny’ annexe or for generating rental income in this picturesque part of the country.
Anyone interested in viewing the stunning property, can do so at zoopla.co.uk/for-sale/details/65365992