
Country estate with woodland in stunning south Shropshire setting is on the market for £1.4m
A small country estate which enjoys a stunning rural setting in South Shropshire is on the property market through regional agents Halls with a price tag of £1.4 million.
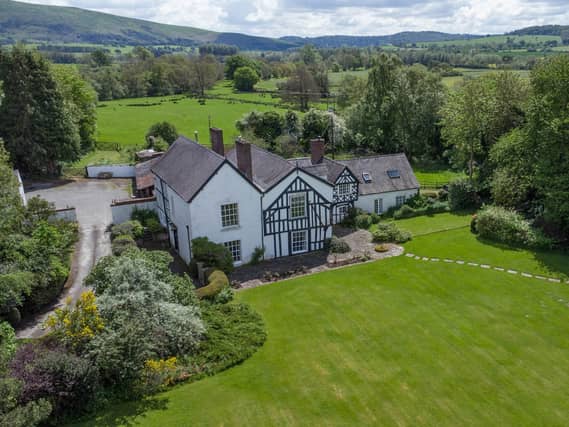


Offering views to the Long Mynd, Hardwick Hall at Hardwick, near Bishop's Castle, is an historic, Grade II listed manor house of great character requiring a "sympathetic" upgrade to return it to its halcyon days.
The original part of this property, referred to as Hall Cottage, dates back to the 14th century, whilst the principal residence was constructed in the 16th and 18th centuries.
The country estate comprises the spacious, four-bedroomed manor house and a two-bedroomed annex cottage standing in glorious, private gardens, with conservation woodland, a pond and river meadow extending to 37.42 acres.
There are also several useful outbuildings with potential for alternative uses, subject to planning consent.
“Providing an opportunity for multi-generational living, Hardwick Hall occupies a stunning rural setting, standing in glorious private gardens with its own ha-ha and views to Norbury Hill, The Clapper and east to the famous Longmynd range,” said Peter Willcock from Halls.
Hardwick Hall’s generous accommodation includes many rooms with high ceilings and large, Georgian-style sash windows overlooking extensive lawns, mature screening trees to the distant Shropshire Hills.
Running the entire width of the building, a delightful hall leads to a large dining room and drawing room. The ground floor also has a farmhouse-style kitchen with an Aga, utility and pantry, living room, large office or study and a generous cloakroom with separate WC.
To the first floor are four double bedrooms, located at each corner of the house, served by two bathrooms and a dressing room. A further flight of stairs rises to the three attic rooms which require significant work.
Halls Cottage, which is attached to the main hall, is of cruck timber frame construction with a wealth of character features. The ground floor has a hall, which can connect to the main residence, kitchen and dining area with an inglenook fireplace and exposed wall and ceiling timbers, an old pantry, utility and WC.
The first floor has a large, open sitting room with vaulted ceiling and exposed timbers, access through open rafters to a bedroom, currently used as a gym, while a landing leads to a study, bathroom and main bedroom.
Hardwick Hall is approached along a sweeping, private drive through formal front lawns bordered by mature trees. To the rear are further private gardens with patios, raised planters and a vegetable patch.
Arranged around the rear courtyard are low-level stores which house a wood pellet boiler. Opposite is a large high eaves garage with full height sliding doors and two substantial, single storey, stone and timber barns.
The pasture land lies within a ring fence with a four-acre section of woodland and a large pond which is a wildlife haven. The eastern meadows are particularly beautiful with the River East Onny meandering along the boundary.
Viewings are by appointment with Halls on 01743 450700 or 01588 638755.
Comment Guidelines
Iconic Media encourages reader discussion on our stories. User feedback, insights and back-and-forth exchanges add a rich layer of context to reporting. Please review our Community Guidelines before commenting.