
Homes plan for ‘eyesore’ piece of land near 16th century Telford manor
Plans have been revealed to build a pair of five-bedroom homes in the grounds of a historic Shropshire home built in the 16th century.
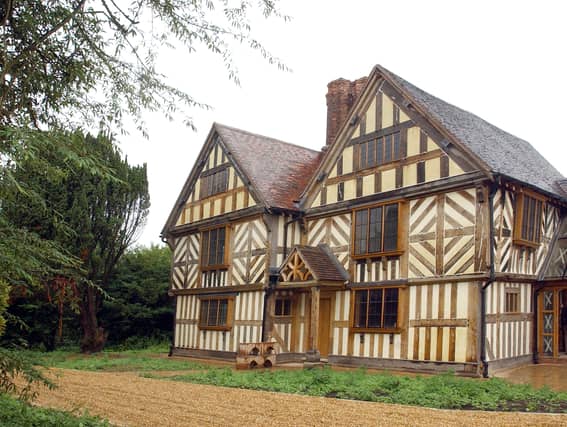

Plans would see two ‘Tudor Style’ buildings built on land adjoining to Arleston Manor.
The Manor was thought to have been built on Lord Forester’s forests as a hunting lodge for King James I in the 16th century.
“Arleston Manor Drive compromises of only five dwellings, including The Manor, which is one of the finest timber framed houses in the country,” said applicant Mark Thomas in the application’s design and access statement.
“Currently the site is overgrown with brambles and rotting vegetation and the intention is to turn it into managed garden areas with space for vegetables and flowers.
“It is something of an eyesore and detracts from the well-manicured small development of Tudor-style properties of character, designed to blend with the Grade II star-listed mansion of architectural and historic character.
Submitted floor plans for the properties show five upstairs bedrooms each with their own bathroom. The downstairs includes an orangery, living room, family room, study, kitchen and dining area.
The statement adds that the houses would be 40 metres from the Manor and screened by existing mature trees and shrubs.
“New native hedging and tree screening will be implemented so that both the Manor and the existing dwellings to the east of the site will be protected,” says the application.
“The new dwellings will compliment the superb timbered and colour-washed elevations of The Manor. They will have small, pain, clay-tiled pitched roofs and elevations featuring stone surrounds, limewashed rendered infill panels and oak framework, including jettying with traditional casement style windows plus oak doors.
“The proposal will help improve the setting of the Manor and compliment this superb building.”
As part of the application, an existing gated access will be widened to ‘allow safe parking and turning’ in front of a proposed garage.
“The council has allowed Arleston Manor to be considerably extended by a modern, brick addition, plus the erection of a large, two-storey garage with room over,” added the application.
“In planning terms, this application is for a logical infilling of an unkempt and overgrown area.”
An ecology statement submitted with the plans agreed that the site was predominantly scrub and ruderal vegetation ‘with remains of past grassland succeeded by scrub and a defunct hedge dividing the site in two.
It concluded that there is no evidence of any protected species on the site and there are no structures or trees with potential roosting features within the site boundaries.
Plans can be viewed on the Telford & Wrekin Council website, application number TWC/2024/0205. Comments need to be made during the consultation process which ends on April 10.
Comment Guidelines
Iconic Media encourages reader discussion on our stories. User feedback, insights and back-and-forth exchanges add a rich layer of context to reporting. Please review our Community Guidelines before commenting.