
Shropshire housing plans with ‘unique setting’, surrounded by trees and a stream on site make progress
Plans are moving forward for a housing development described as being in a ‘unique setting’, surrounded by trees and with a stream on the site.
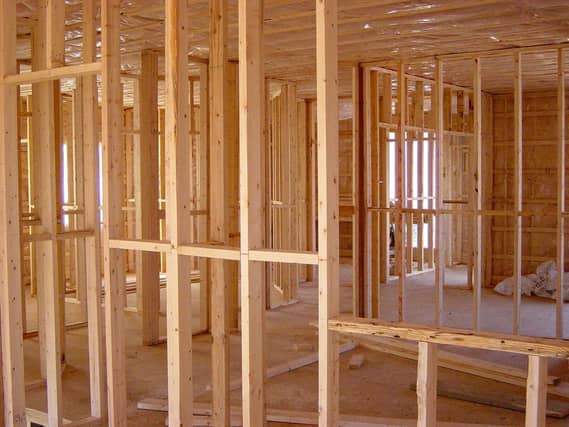

Proposals are for eight homes to be built on the site of Richmond House in Donnerville Gardens, Admaston.
Four homes had already received outline planning permission and now Telford & Wrekin Council has granted a reserve matters application for four homes on the adjacent site.
One of the proposed properties would comprise a three bedroomed bungalow with a sloped roof.
The remaining three homes in the latest application would contain four bedrooms, with bedrooms positioned at both the ground floor and first floor roof space accommodation.
Applicant ASK GB Ltd said that the proposed buildings are single storey dwellings with additional accommodation within the roof space.
A covering letter from agent OM Architecture & Design said: “The reduction in height reduces the visual impact of the current scheme within the site and minimises its impact on its neighbours.
“A standard two storey dwelling (as anticipated as part of the outline planning application) would have a much greater visual impact.
“We have been careful to ensure that the proposal does not encroach any further into any of the approved tree root protection areas.
“The location of the dwellings has also been set further away from the stream, further reducing any potential impact.
“Whilst in the curtilage of a domestic home this scheme is in a unique setting, surrounded by trees with a stream to the west.
“The proposed architectural language seeks to move away from ‘standard executive’ design and has been carefully chosen to reflect the specifics of the site.”
The application stated that the four homes would be accessed through the adjoining site also with outline planning permission.
A Telford & Wrekin Council planning officer stated that the reserve matters approval considered the principal of the development.
The officer concluded that the position of the homes are ‘fairly contained and well screened’.
They added the ‘lodge style’ timber finish of the homes ‘is considered to be appropriate’.
“As a result it is considered the design, layout and use of materials would cause no detrimental harm upon the street scene or impact upon the character of the wider area,” concluded the planning officer.
The planning officer added that each of the properties would have adequate rear gardens and parking provision.
They added that the existing boundary hedging is to be retained and ‘enhanced’ along the eastern edge with properties off Sweet Chariot Way, with existing boundary fences to be retained,
Conditions have been included to ensure that ‘a number of’ trees under a protection order are not harmed during the construction process.
Comment Guidelines
Iconic Media encourages reader discussion on our stories. User feedback, insights and back-and-forth exchanges add a rich layer of context to reporting. Please review our Community Guidelines before commenting.