
Plans lodged for four-bed homes on 'eyesore' land on outskirts of Shrewsbury
Proposal for three new properties on old van sales site

Plans for three detached homes have been submitted on an “eyesore” former van sales garage.
The proposal, for land in Pulley Lane, Bayston Hill, on the outskirts of Shrewsbury, would see three four-bedroom homes built.
Get the latest headlines delivered straight to your inbox with the Shropshire Star’s free newsletter
A statement from architects Creative Planning on behalf of the applicant says: “The site is located on the northern tip of the village of Bayston Hill. The site is a rough ‘L’ shape and has two accesses off Pulley Lane which bounds the site to the south east.
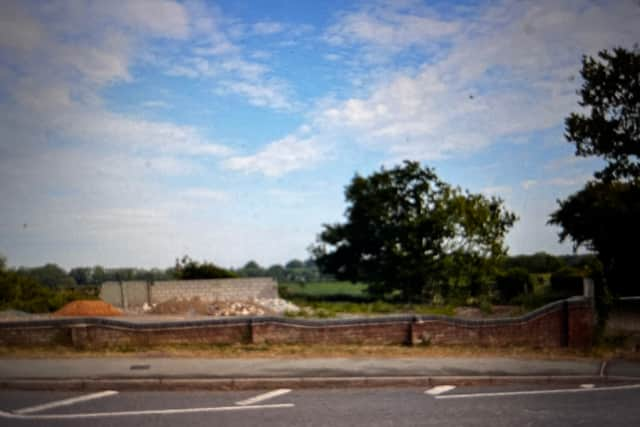

“To the south west is the residential property, Leylands, and to the north east and north west are agricultural fields.
“The site constitutes previously developed land and is used sporadically for building material storage.
“The site was previously utilised as a used commercial van sales business.
“The site is currently an eyesore on the entrance into the village and has been subject to fly-tipping in the past.”
It adds: “Each dwelling has been orientated to face Pulley Lane, with designated parking to the front and private gardens to the rear.
“The layout of each dwelling is identical. The dwellings are accessed from a front door into an entrance space with a living room to the front and a large kitchen/dining area to the rear.
“A staircase leads up to the first floor, which contains three bedrooms and a family bathroom.
“There is then a further bedroom and en-suite contained within the attic space with a rear dormer window that allows views out across the countryside to the north.
“Each unit would benefit from air source heat pumps and solar panels to reduce the carbon footprint.
“Due to the existing services, septic tanks will be provided for each unit.
“The proposed dwellings would be finished in a facing brick and dark roof tiles to complement the character of the area, particularly the existing housing at Downey Ridge to the south west.
“The existing entrance off Pulley Lane to the east of the site will be stopped up and a new entrance will be constructed further to the south west in response to pre-application advice.
“The new access forward visibility splays that are over and above the 30mph conditions.”
To view the application in full and comment on it, visit: pa.shropshire.gov.uk/online-applications/applicationDetails.do?activeTab=summary&keyVal=TCGY9RTDHC700
Comment Guidelines
Iconic Media encourages reader discussion on our stories. User feedback, insights and back-and-forth exchanges add a rich layer of context to reporting. Please review our Community Guidelines before commenting.