
Decision on houses plan for site of former Shropshire village pub demolished without planning permission
A report says Shropshire Council may consider further enforcement action.
Planners have made their decision on a bid to build houses on the site of a former village pub they say was demolished without planning permission.
Shropshire Council’s planning department has rejected an application by Salopian Homes Ltd to build four three-storey homes on land that was home to the Horseshoes Inn in Pontesbury, near Shrewsbury.
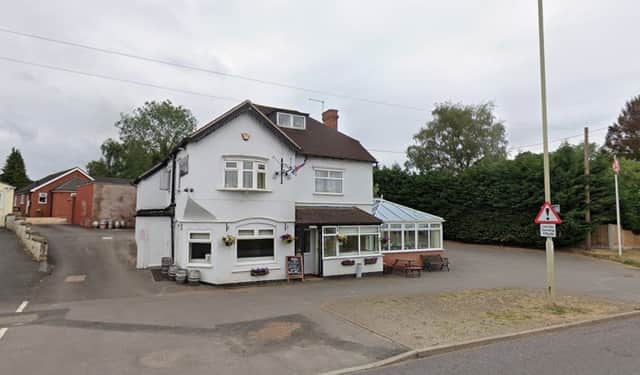

The pub closed back in 2024 and was the subject of a previous plan to demolish the building and build homes, which was approved - albeit with a condition restricting the development to buildings that were two storeys tall.
In a report detailing the reason for turning the latest plan down, Shropshire Council said the buildings proposed for the site were too tall and would have “unacceptable overbearing impacts, overlooking of neighbouring residential properties”.
It said: “The proposed development, by reason of its three-storey height, scale, massing and design, would result in a visually dominant and incongruous form of development that fails to respond positively to the established character and appearance of the area.”
Planners also said the proposed parking arrangements were not acceptable for the development.
The report sayid the pub was demolished after the previous planning permission expired, stating: “The former public house has been demolished without planning permission.”
The paper also said the council could consider taking action over the demolition.
It stated: “It is understood that enforcement action may be revisited following determination of this application.”
The report said the scale of the development would be harmful to neighbours, and also criticised the applicant for failing to provide enough information explaining the plans.
It stated: “In respect of neighbour amenity, due to the scale and height of the proposed buildings, including the elevated roof space accommodation and upper-floor openings, officers consider that the development would result in overbearing impact and unacceptable overlooking of neighbouring residential properties.
“This would materially harm the living conditions of existing residents through loss of privacy and increased enclosure.
“The absence of a design and access statement significantly compounds all of these concerns.
“Without such a statement, the applicant has failed to explain or justify the approach taken to internal layouts, amenity space provision, neighbour amenity, parking arrangements or how the needs of future occupiers have been considered within the constraints of the site.
“This prevents the local planning authority from understanding the design rationale or assessing whether the scheme has been properly informed by relevant policy guidance.”
- You can find out more about planning applications and planned roadworks where you live by visiting publicnoticeportal.uk/shropshire-star
Comment Guidelines
Iconic Media encourages reader discussion on our stories. User feedback, insights and back-and-forth exchanges add a rich layer of context to reporting. Please review our Community Guidelines before commenting.