
Plans for new replacement Shropshire primary school revealed
The plan comes after a previous proposal for a replacement stalled in 2023.
A primary school has revealed “exciting plans” for a replacement building.
St Andrew’s Primary School in Shifnal has announced a community consultation on proposals for the new school - which would be built on land at the existing site.
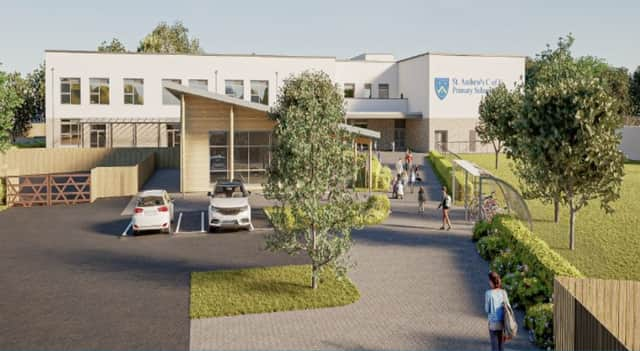

It comes ahead of the submission of a planning application for the building.
The school’s headteacher, Amanda Skidmore, said the development was “very exciting” for staff and pupils.
Previous plans for a replacement school were progressed before being halted back in 2023.
Mrs Skidmore said: “It is very exciting. It has been a long time in the making because we have got here before. We were due to build it previously and now we are back to the consultation and planning stage and it is great news for Shifnal and our children.”
She added: “We have made some changes since the previous plan so in some ways it has given us a chance to go back and look at that plan and how we can make it better.”
Funding for the project is in place, and if planning approval is granted pupils would continue to learn in the existing school while the new one is built.
Once completed they would move in and the original would then be demolished.
A document sent to families of pupils and community members details the plans, saying: “The redevelopment proposals involve the demolition of the majority of existing buildings on the site.
“In their place, a new two- storey, L-shaped building will be created centrally within the site.
“This layout provide a more efficient and attractive internal arrangement while enabling the creation of larger, better-connected areas of external amenity space.
“The new building is designed to meet the needs of the existing number of pupils and will introduce a 26-place nursery.”
Detailing the design of the new school it adds: “The new building has been designed to a modern standard, with a clean design in brick and render.
“It will incorporate a variety of sustainability measures including a bio-solar green roof, sustainable drainage and improved thermal efficiency, designed to be net zero carbon in operation.”
The document also explains the plans for the phased construction - and access for the build teams, stating: “The development will be phased to allow both the school and private Kaleidoscope nursery to remain operational during construction.
“A temporary construction access will be created on Wolverhampton Road in order to minimise disruption to the school.”
Under the plans there will also be improvements to outdoor learning and play areas.
The document explains: “The outdoor environment will be upgraded with the provision of a Multi- Use Games Area with two netball courts as well as dedicated play spaces for each key stage group.
“The playing field will also be extended and reconfigured with two football pitches.
“In addition, the Forest Garden is to be retained, with an edible garden and sensory garden added. Landscaping will also enhance the setting and improve biodiversity.”
Access to the site will also be addressed by the plans.
The document states: “The proposals include a number of improvements to make access to the site safer, easier, and more convenient.
“The car park area will be reconfigured and a new pedestrian entrance will be created on Wolverhampton Road (following the removal of the construction access) improving connections from the east of the school.”
A community consultation on plan will be taking place at the school on June 22.
Comment Guidelines
Iconic Media encourages reader discussion on our stories. User feedback, insights and back-and-forth exchanges add a rich layer of context to reporting. Please review our Community Guidelines before commenting.