
Plans for 30 new homes in Broseley
Six of the properties would be affordable
Plans have been submitted for a residential development of up to 30 homes in a Shropshire town.
The outline proposal is for a 1.36-hectare piece of land east of Ironbridge Road in Broseley.
In submitting a planning, design and access statement, James Lunn of Berrys said the site was promoted through Shropshire Council's Call for Sites exercise as a potential residential application for up to 50 dwellings.
Mr Lunn said that at the time of writing his report no indication had been received from the council as to whether it will be taken forward for allocation.
Pre-application proposals discussed with planning officers were for a residential development of up to 35 dwellings.
Mr Lunn said, that, following a positive response which expressed support for the principle of residential development, an outline planning application has been prepared for the construction of up to 30 dwellings. Six of the properties (20 per cent) would be affordable.
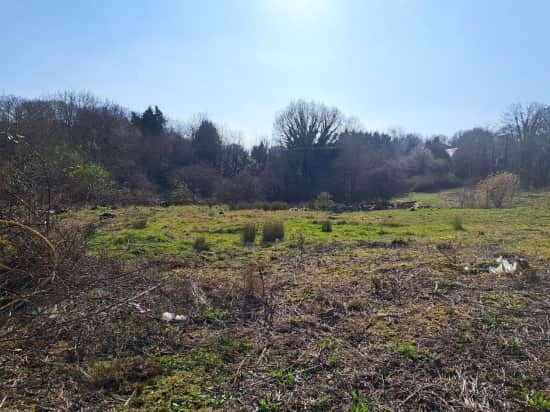

The existing site access is proposed to be kept, with an illustrative layout showing a foul water pumping station, attenuation pond and areas of public open space.
"The amount of development has been proposed with due consideration of the identified site constraints and incorporation of the findings from technical reports which have been completed in support of the application," said Mr Lunn.
"The topography of the site and existing physical features relating to scrub, trees and hedgerows were a key consideration to the density of development proposed for the site.
"The density reflects the existing character and built form of the wider settlement. While the nearest built development consists of bungalows, two-storey properties are more typical of the town as a whole.
"The application proposes an indicative housing mix of three- and four-bedroom properties which is considered appropriate for the demand within the local area. Any final housing mix will be subject to a future reserved matters application."
Off-road, private parking is also proposed and will include provision for an average of two spaces per property.
There will also be dropped kerbs to help with accessibility, said Mr Lunn, as well as level access routes, where appropriate, and pedestrian crossing points.
The proposal can be viewed on Shropshire Council's planning portal (reference 26/04078/OUT).
For the latest planning applications and public notices in your area, visit the Public Notices Portal.
Comment Guidelines
Iconic Media encourages reader discussion on our stories. User feedback, insights and back-and-forth exchanges add a rich layer of context to reporting. Please review our Community Guidelines before commenting.