
Padel court plans for former highways maintenance depot in Bridgnorth
If approved, five padel courts would be created, along with ancillary facilities.
A padel court facility could be set up at a former highways maintenance depot in Bridgnorth.
A planning application has been submitted for the scheme to happen at an industrial site on Stourbridge Road.
If approved, five padel courts would be created, along with ancillary facilities.
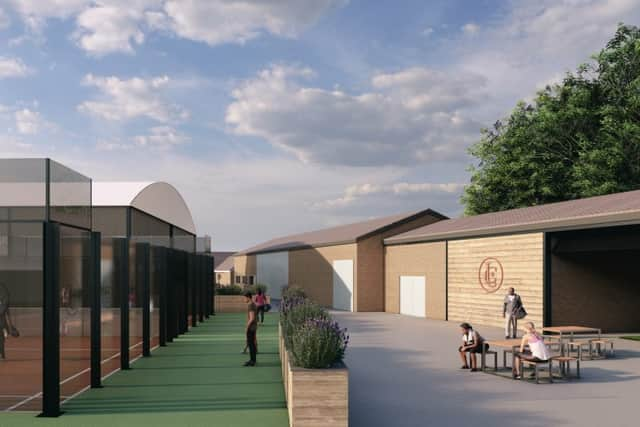

Padel is one of the fastest growing sports in the country, and combines elements of tennis and squash.
The standard court measures 20 metres by 10 metres and is enclosed by glazed panels and mesh fencing.
Representing the applicant, Jack Harris, of Base Architecture and Design Ltd, said a key objective of the scheme has been to deliver a facility that is functional, durable and appropriate to its industrial surroundings.
“The proposed development comprises five external padel courts positioned within the existing yard area of the site,” said Mr Harris.
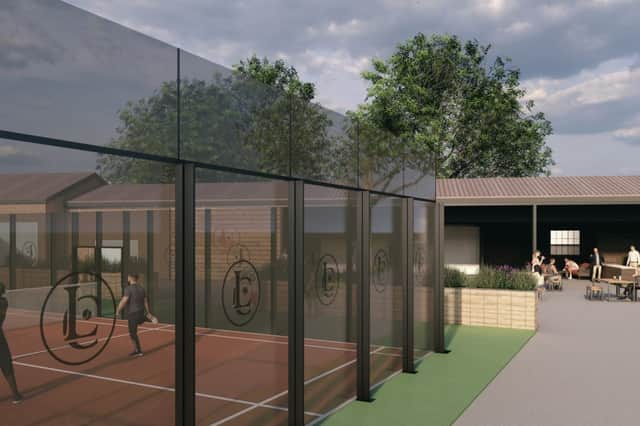
“The courts will be formed with artificial turf playing surfaces and enclosed by tempered glass rear and side panels with powder-coated steel mesh above.
“The transparent nature of the enclosure ensures that the courts maintain a visually lightweight appearance despite their functional scale.
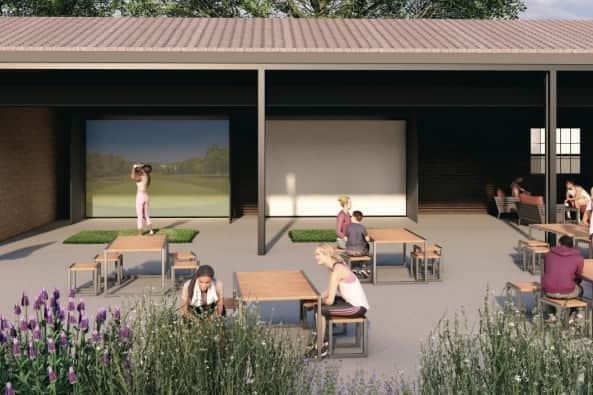
“Two of the five courts will be covered by lightweight steel-framed canopy structures. These canopies are designed to provide protection from rain and direct sunlight, enabling year-round play.
“The structures will comprise galvanised steel columns and beams supporting a tensile or profiled lightweight roof covering, with integrated rainwater goods.
“The canopies will remain open-sided, ensuring the structures do not appear as enclosed buildings and maintaining visual permeability across the site.
“Their form and materiality reflect the utilitarian character of the surrounding industrial premises. The remaining three courts will remain open-air.”
Mr Harris said the industrial buildings will be converted to provide reception space, changing accommodation, accessible WC provision, and associated storage. External alterations will be minimal, added Mr Harris, and limited to necessary access improvements, modest façade enhancements and appropriate signage.
“The intention is to retain the industrial character of the buildings while upgrading the internal environment to modern standards suitable for a leisure facility,” said Mr Harris.
Access will be off Stourbridge Road, using the existing entrance.
On-site parking will be provided, along with accessible spaces and cycle provision.
“Given the lawful industrial use of the site, it is not anticipated that the proposed sporting use will result in a material intensification of traffic movements beyond what could historically occur,” said Mr Harris.
Anyone who wishes to view the plans can do so by searching reference 26/01620/FUL via Shropshire Council’s planning portal. The consultation period ends on July 3.
You can find out more about planning applications and planned roadworks where you live by visiting publicnoticeportal.uk/shropshire-star
Comment Guidelines
Iconic Media encourages reader discussion on our stories. User feedback, insights and back-and-forth exchanges add a rich layer of context to reporting. Please review our Community Guidelines before commenting.