
Shropshire's most expensive home - with helicopter landing pad - up for sale at a cool £12.5m
The most expensive and exclusive residential property in Shropshire and one of the UK's "most important new-build mansion houses" has gone on sale for a cool £12.5 million.
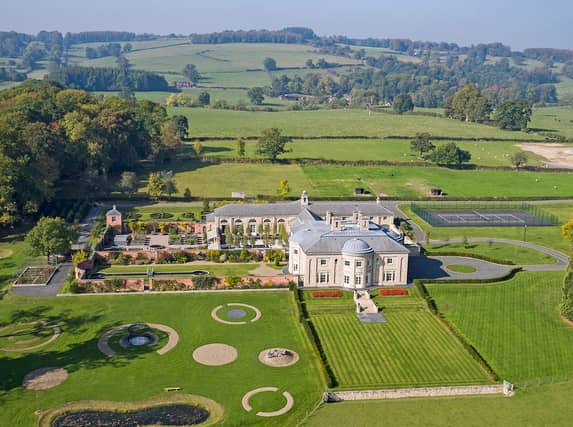


Boasting seven bedrooms, 47 acres of land, an indoor swimming pool complex and even its very own helicopter landing pad - The Mount in Oswestry is the most valuable piece of residential real estate in the county at £12.5 million.
And if you want to put in a bid, according to Zoopla, a regular five per cent mortgage on the property will set you back an eye-watering £65,000 a month.
Put on the market by Savills in Telford, the Mount is described as a "an exquisite country house built to the very highest of standards incorporating state of the art technology and materials".
The house was originally part of the Brogyntyn Estate and belonged to the late Lord Harlech. The original Edwardian country house was demolished about 20 years ago, and the new home built in its place.
Tony Morris-Eyton, property agent at Savills said it was the most important property his branch has had on the market in the 25 years since it was set up.
He told the Shropshire Star: "For me this is the most exciting property to come to the market this year in Shropshire. It is certainly the most valuable house in Shropshire. I set this Savills office up 25 years ago and it is the most important house we have had for sale.
"It is a very, very special property. Everything is done to the most intricate detail. The architect was Andrew Arrol of Arrol and Partners - perhaps the doyen of countryside properties.
"It is the most beautiful house and has been done to the very best of standards. It is also in the most wonderful position above Oswestry. If you are coming from the A5 and look up and you can see it if you know where to look."
He added that he expects it will be sold to a wealthy private individual.
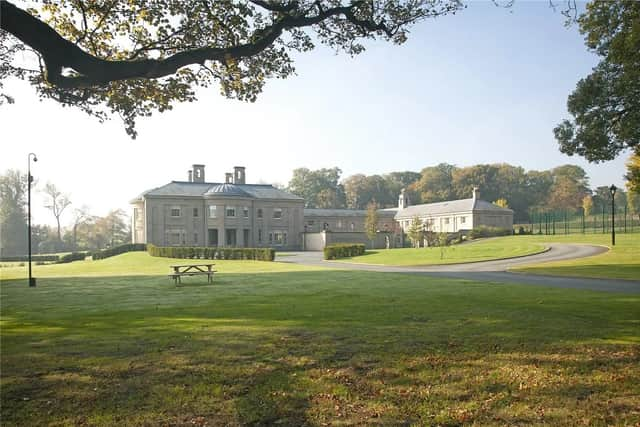
The Mount is approached through "imposing double gates" while a "sweeping drive flanked by immaculate estate railings gently meanders through the beautiful parkland to either side".
The property's main walls have been constructed using hand carved Derbyshire stone. The external walls are highly insulated cavity walls, with all of the floors having underfloor heating. All of the windows are double glazed with a sophisticated but discreet Pilkington Spacia system.
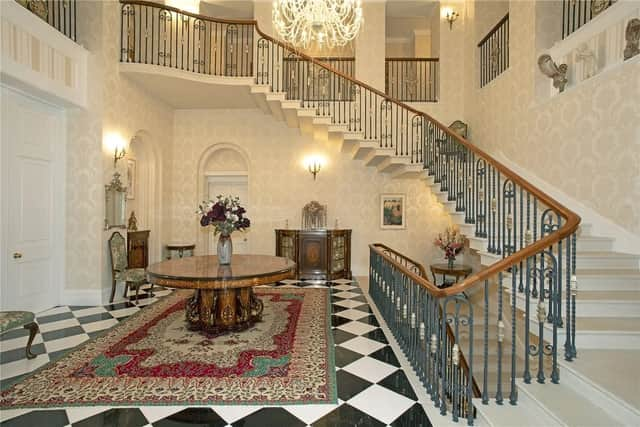
The front door opens into the main reception hall leading on to a grand hall with beautiful, cantilevered staircase leading up to the large galleried landing.
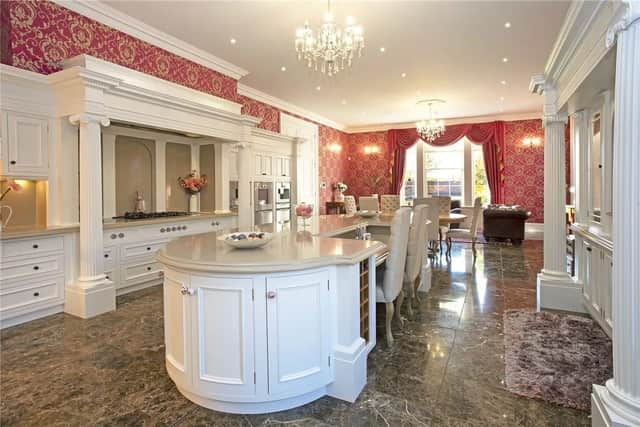
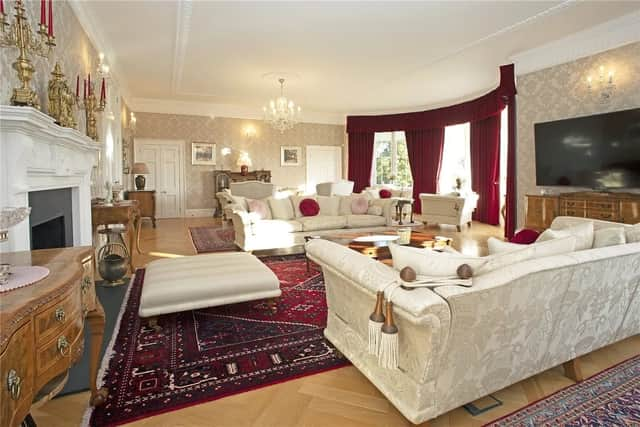
There is a well-proportioned dining room and on to the large drawing room, which leads into the substantial living kitchen. Beyond is a pantry, flower room, angling room and boot room.
There is a also a 20-metre indoor swimming pool complete with steam room, two changing rooms, WC and shower room, along with a substantial plant room.
The Mount boasts three staircases, two of which are spiral stairs, and lift access to all three floors.
On the first floor, the bedrooms take advantage of the fabulous parkland setting and the far distant views.
The principal suite is magnificent, with a large en suite bathroom and two clothes closets. There are six further bedrooms, six bathrooms, a laundry and a gym, which leads to a viewing platform over the indoor swimming pool. Another great feature is the terrace which overlooks the private walled garden to the south.
The basement is designed mainly as an informal entertaining area and includes a snooker room, card room, bar and games rooms, cinema room, sitting room and office. Beyond this is the main plant room to the house which runs on to a lobby and an office.
A side wing adjoins the first floor with guest/staff accommodation comprising two bedrooms, en suite bathroom, separate bathroom, living room, dining room and kitchen. Below is a large garage facility with ample space for at least five cars.
The property is set within about 47 acres of parkland and includes its own lake - there is even a three-bedroom cottage on the estate that can be rented out or used as guest or staff quarters.
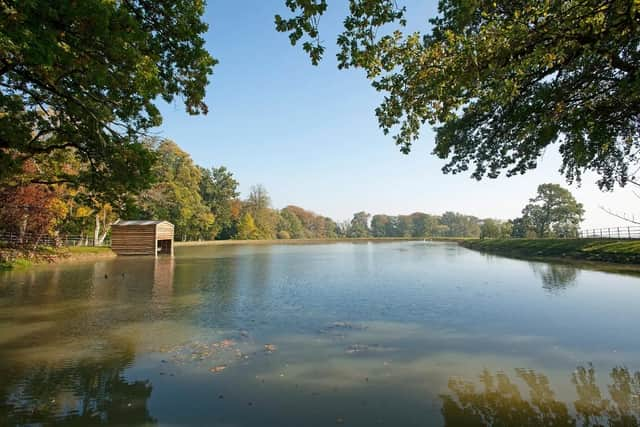
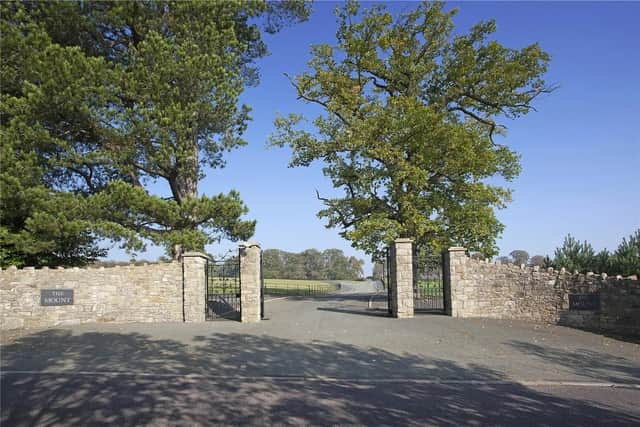
The Mount has also been positioned to take advantage of the far-reaching views over the Shropshire countryside.
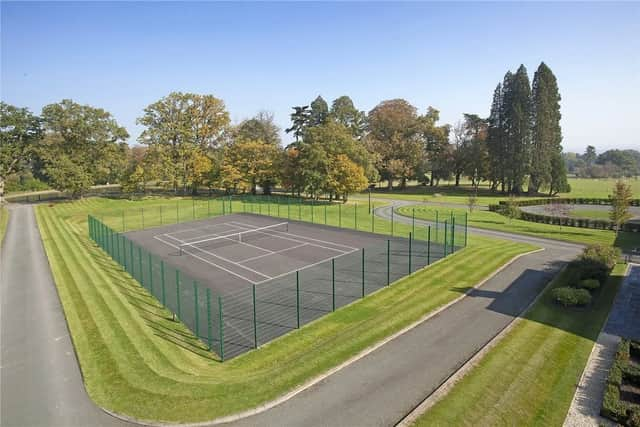
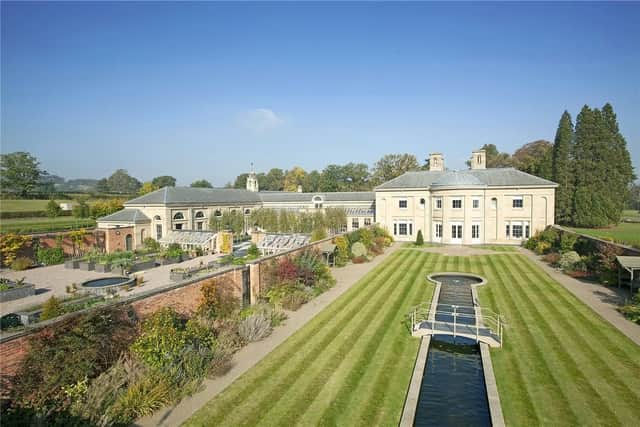
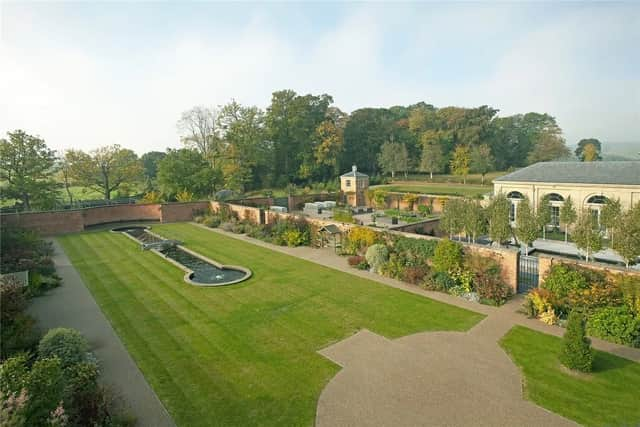
To complement the house, the gardens have been beautifully landscaped, with three walled gardens to include a vegetable garden and three ponds. There is also an orangery running the length of the rear wing, and even its a helicopter landing pad and tennis court.
For further information visit search.savills.com/property-detail/gbwmrstes180116
Comment Guidelines
Iconic Media encourages reader discussion on our stories. User feedback, insights and back-and-forth exchanges add a rich layer of context to reporting. Please review our Community Guidelines before commenting.