
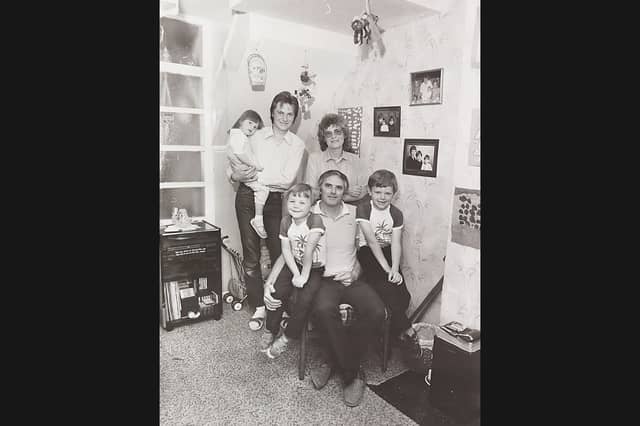

The 1980s were a decade of ambition, comfort and unmistakable style inside British homes – and many of us will remember the distinctive trends that shaped our living spaces.
We’ve dipped into the Star archive to uncover a collection of photographs showing how homes across the West Midlands looked during the decade. From brand-new fitted kitchen showrooms and council estate transformations to cosy family front rooms, these images capture everyday domestic life in the 1980s.
Think statement cooker canopies, eye-level double ovens and wipe-clean laminate worktops, alongside towering hi-fi systems, dramatic floral wallpaper, swirling carpets and the glow of modern track lighting.
Whether you lived through the 1980s or simply love the bold design trends of the era, these pictures offer a chance to revisit the homes and interiors that defined the decade.
Do you remember what your home looked like in the 1980s? Which interior trend or gadget from the era do you remember most fondly? Share your memories in the comments below.
Take a look at more nostalgia:
- For anyone curious about where their own family story leads, MyHeritage DNA kits are currently £19.90, excluding shipping. The test can help explore genetic origins and identify DNA matches who may share branches of your family tree.
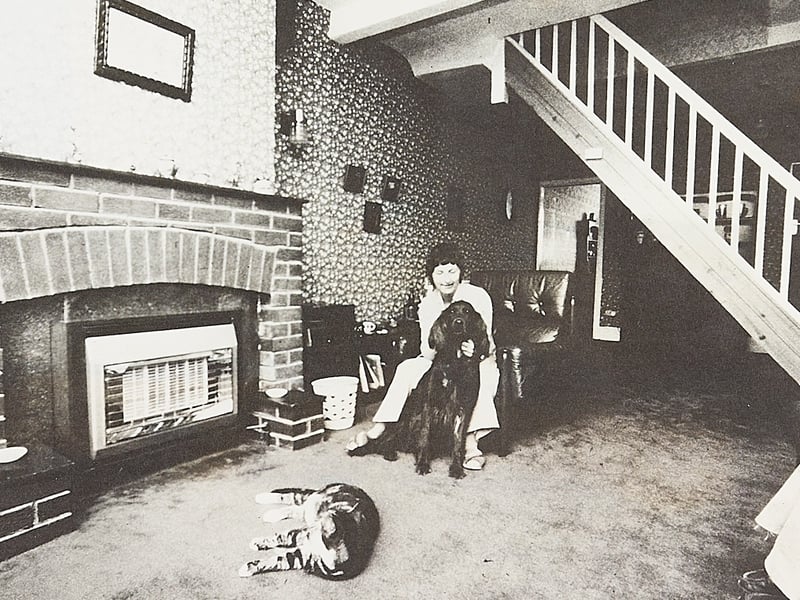
13. Knocked-through walls, open staircases, and 1980 open-plan living
Chris and Gordon Gomery renovated their semi-detached home near Wolverhampton three times before getting it right, pictured here in August 1980. By knocking down walls between the old kitchen, dining room, and passage, they created one sprawling living area with an open staircase in the centre, anchored by a substantial brick fireplace, radiant gas fire, and patterned wallpaper. Did your family ever brave the dust to knock through walls and open up a traditional semi? | Express & Star archive
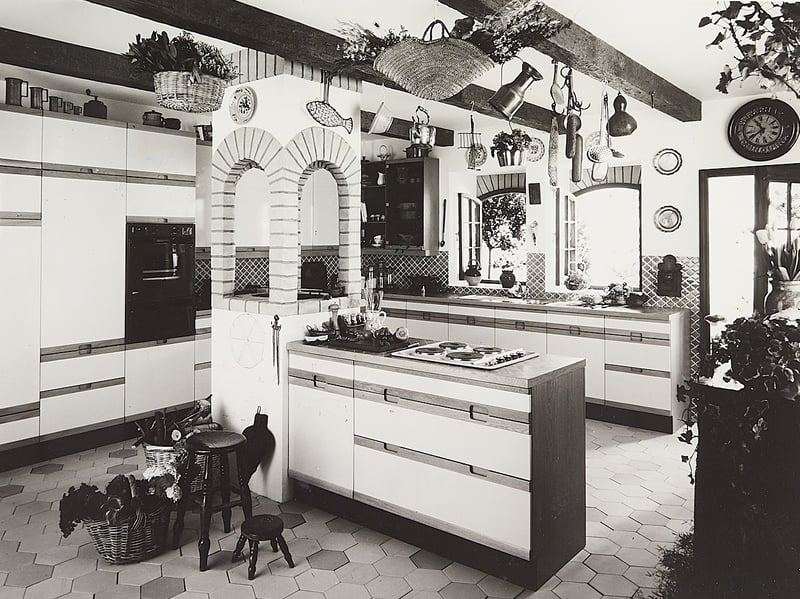
14. Exposed brick arches, wooden beams, and rustic open-plan living
Pictured here in August 1980, Grovewood’s "Daintymaid Oak" range featured blended wipe-clean white laminates with solid-oak grab handles to bridge modern design and cottage warmth. A built-in central island complete with an electric hob connects directly to an exposed brick double arch, while overhead beams hold copper kettles, hanging baskets, and dried herbs above a terracotta-style hexagonal floor. Did you have exposed ceiling beams or an indoor brick arch in your kitchen back then? | Express & Star archive
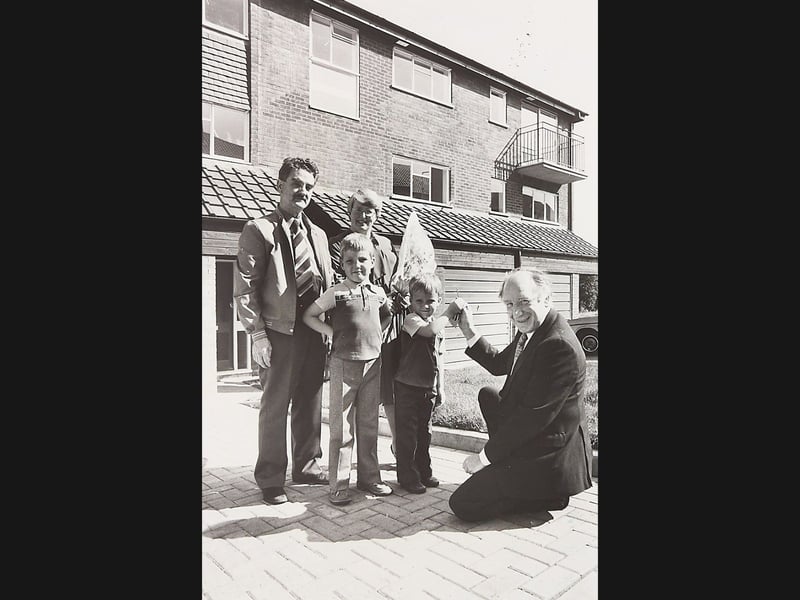
15. New keys, fresh starts, and the Bath Meadow transformation
In August 1982, the Setchfield family collect the keys to their four-bedroom house at Bath Meadow in Halesowen. Once nicknamed "Alcatraz" due to rundown, vandalised flats, the estate underwent a major £589,000 transformation by Dudley Council, replacing bleak maisonettes with smart brick homes featuring integral garages, tiled entrance canopies, and neat block paving. Do you remember when run-down estates in your area were given a second lease of life back in the eighties? | Express & Star archive
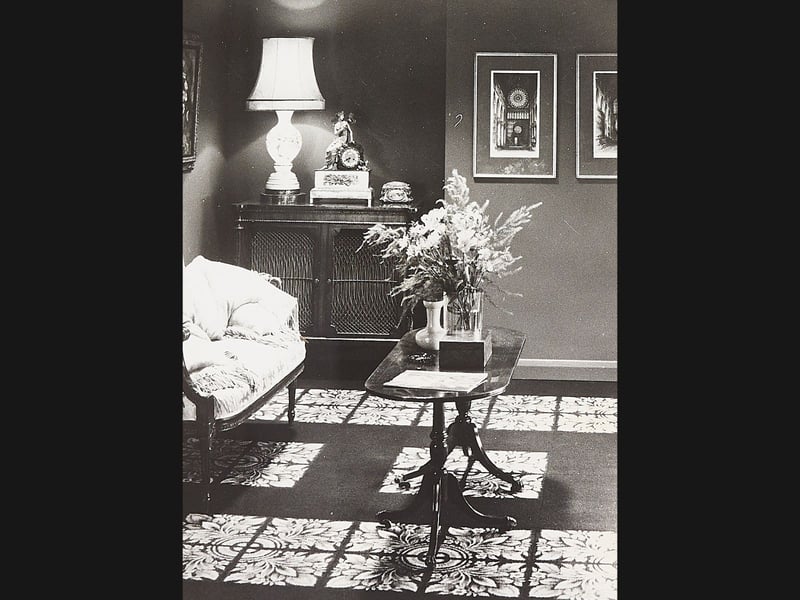
16. Floral carpet tiles, ceramic urn lamps, and period revival charm
DIY floor makeovers got a major boost in February 1980, when laying patterned carpet tiles became the go-to way to create a formal parlour look on a budget. Alternated with plain borders, the floral squares set off a room packed with traditional touches: an ornate ceramic urn table lamp, a brass-adorned mantel clock, framed architectural prints, and a dark wood drop-leaf table piled with fresh blooms. Did you ever tackle laying your own carpet tiles, or did the corners always end up curling up over time? | Express & Star archive