
Telford school's plans for six new classrooms and nursery set to be approved
Plans are set to be approved for a Telford primary school to increase in size – with six new classrooms and a nursery proposed.
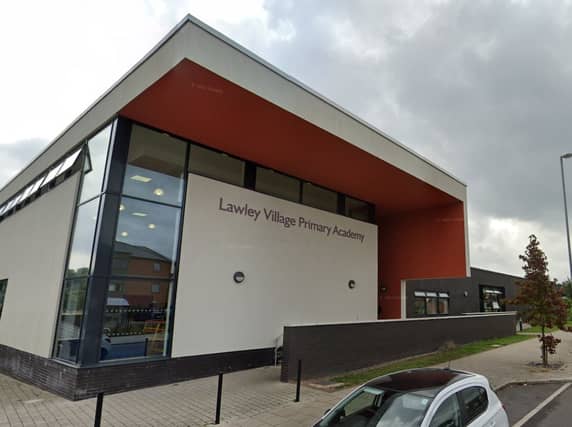

Telford & Wrekin councillors are set to discuss plans on Wednesday for Lawley Village Primary Academy to increase substantially.
The plans which have been recommended for approval include a single-storey extension to the east and west of the current building.
“The proposal would allow the facilities at the school to be expanded, to the benefit of current and future pupils and the wider community; in accordance with the overall vision for the site which was approved in 2014,” said planning officer Martha Bailey in her report to the council’s planning committee.
“Given the size of the overall site; (planning) officers consider that there is adequate space on site to accommodate the proposal without appearing as a cramped form of development.
“The proposed extensions are considered to be acceptable in regards to scale and would follow the established form and scale of the existing building.
“There are no planning policy grounds or designations which would prohibit the development of the site and as such, the principle of development is acceptable, subject to all technical constraints being adequately addressed.”
Two canopies are also proposed to be installed on both extensions to provide a sheltered play area for pupils.
The application also includes extending the existing car parking area to increase capacity. An additional MUGA (Multi-Use Games Area) and a grassed sports pitch are also part of the plans.
The proposed MUGA and grassed pitch will be positioned closest to the properties on Farriers Green and Palin Grove.
“(Planning) officers note that these will not be in constant use and as such the noise increase when they are in use is not considered to result in significantly detrimental harm,” the planning officer added.
“Given the location and the nature of their use and distance separations present, there will be no issues of overlooking or loss of privacy.”
A Lawley resident objected to the scheme stating that when permission for the school was originally agreed an ‘all day community space’ was part of the proposal.
The objector claimed that this has ‘never been made available as planned’. He said that this resulted in the parish council funding a standalone community facility.
“Applicants have provided a response to this objection which outlines that as with any other school across the country, school staff must be mindful of safeguarding of the education facility itself, placing pupil and staff safety at the forefront,” added the council’s planning officer.
“The existing building layout and access routes into the school mean that it wouldn’t be appropriate to include for further community use rooms within the proposed nursery or main classrooms extensions, subject to this application.
“The school currently offers and would be prepared to continue to offer for community use, the school hall and both grass sports pitches, one of which being to FA standards. These facilities are available out of school hours.”
The council’s planning officer has recommended that the proposals are granted full planning permission.
Comment Guidelines
Iconic Media encourages reader discussion on our stories. User feedback, insights and back-and-forth exchanges add a rich layer of context to reporting. Please review our Community Guidelines before commenting.