
Inside £945k seven-bedroom Telford period house with acre of gardens and woodland (aff)


This article contains affiliate links. We may earn a small commission on items purchased through this article, but that does not affect our editorial judgement.
This character-filled Telford property combines generous family accommodation with period fireplaces, exposed beams, extensive gardens and a private setting
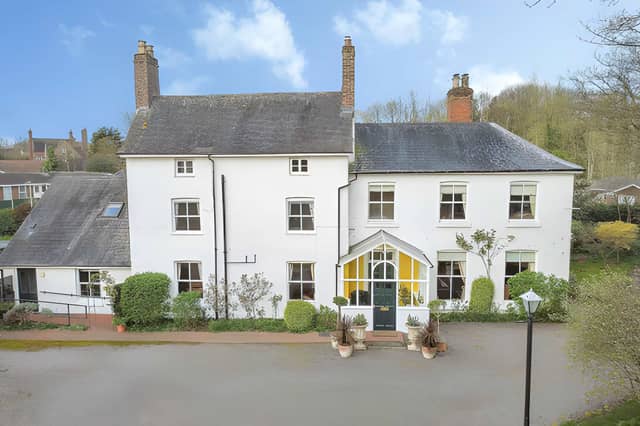
This seven-bedroom detached period house in Stirchley Village, Telford, is on the market for £945,000, offering an unusually spacious home with six bathrooms, character features, more than an acre of landscaped gardens and woodland, and a private setting close to the town. The seven-bedroom detached house in Stirchley Village also has a double garage, workshop and EV charger.
For buyers considering a substantial family home, the £945,000 Telford property has been designed around generous living space while retaining many of its period features. Purplebricks offers photos, a virtual tour and viewing information for anyone wanting to explore the property before arranging a visit.
The house is described as a beautiful period property, with Edwardian and Victorian walls and a wealth of original character. A large glazed porch leads into a bright Victorian hallway featuring original Jackfield floor tiles, while the four reception rooms have high ceilings and large windows.
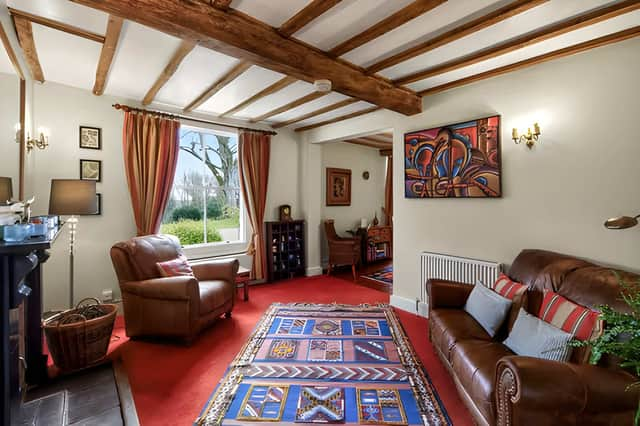
Among the period details are two 19th-century marble fireplaces, an imposing Inglenook, two multi-fuel stoves, parquet flooring and original exposed beams. The four reception rooms give the property plenty of flexibility for family life, entertaining or creating dedicated spaces for different generations.
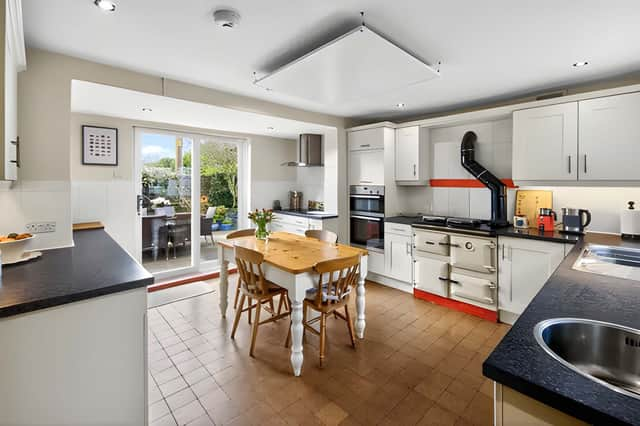
The kitchen has room for a breakfast table and plenty of storage, with an adjoining pantry adding further practicality. Triple-glazed doors open onto a private south-facing patio, creating a direct connection between the kitchen and outdoor space.
There is also a downstairs double bedroom, currently used as a games room, which has been designed to be accessible. It is accompanied by an accessible shower room, while the ground floor also provides access to the utility room, boiler room, cloakroom and cellar.
Upstairs, two spacious en-suite bedrooms are located off the landing, including the master bedroom with its own Victorian fireplace. Two further garden-facing double bedrooms feature exposed beams, while another bedroom has a dual aspect.
The accommodation continues on the first floor with two family bathrooms, a shower room, study, linen cupboard and cloakroom. Two additional double bedrooms are found on the second floor, alongside loft space, bringing the total to seven bedrooms.
Outside, an impressive brick-built gateway opens onto a sweeping gravel driveway with parking for several cars. The detached double garage and workshop are both supplied with power, while there is also a log store and an installed EV charger.
The gardens and woodland extend to more than an acre and include mature trees, flowerbeds, berry bushes and fruit trees. There is also a playhouse, swing and shed, while the amount of outdoor space gives the property potential for smallholding or allotment use.
Despite its private setting, the Stirchley Village home is described as being only a five-minute drive, or a 30-minute park walk, from the centre of Telford. The property is also close to Telford Central station and the M54, giving it transport links beyond the immediate area.
The property is freehold and falls within council tax band G. Buyers are advised to check all property information with their solicitor before exchanging contracts.
This seven-bedroom period house in Telford is one of many homes available in the area through Purplebricks. View the full listing, photographs, virtual tour and booking details here.

With the housing market continuing to shift in many parts of the UK, homeowners often choose to start by getting an up-to-date view of what their property could be worth. Estate agent Purplebricks offers a free, no-obligation valuation carried out by a local property expert familiar with current prices and demand in the area 📊.
The appointment typically includes an assessment of the property’s likely market value along with guidance on pricing and presentation if the owner decides to sell 💷. Valuations can be arranged online in just a few minutes by choosing a convenient appointment time and requesting a visit from a local property specialist.
👉 Book a free property valuation with Purplebricks here.